<-- style PDP --> 5480 Line 42 Line, Mitchell - Single Family Residence for sale for $499,000
  • sold

5480 Line 42 Line

Mitchell, ON, N0K 1N0 - Town of Mitchell

$499,000$000000

  • Neighbourhood

    Town of Mitchell

  • Major Intersection

  • Listed Since: 50 day(s)

  • Last update: 1 day(s) ago

Overview

  • Property Type

    Single Family Residence, Farmhouse

  • Bedrooms

    2 + 0

  • Bathrooms

    2

  • Basement

    Full, Unfinished

  • Kitchen

    n/a

  • Total Parking

    6

  • Lot Size

    Available Upon Request

  • Taxes

    $2,319.00 (2026)

  • Type

    Freehold

Property Description

Property description for 5480 Line 42 Line, Mitchell

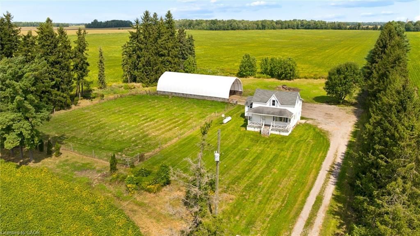
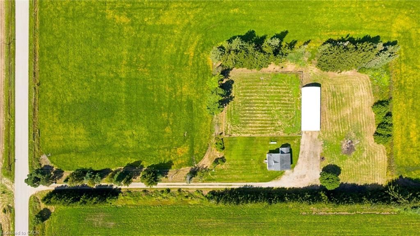
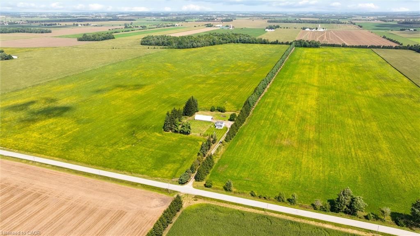
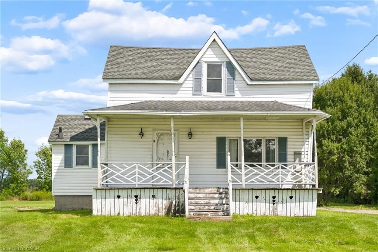
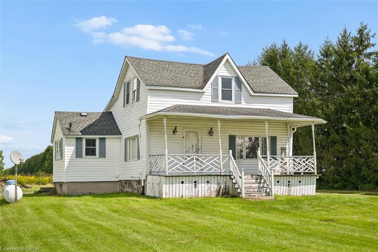
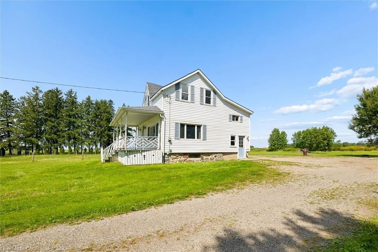
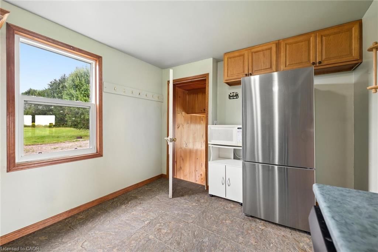
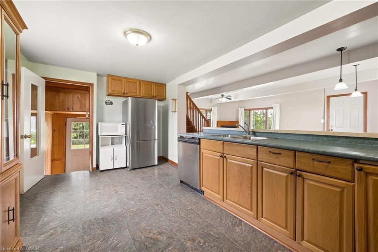
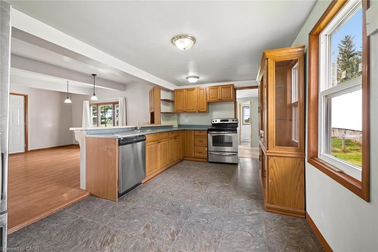
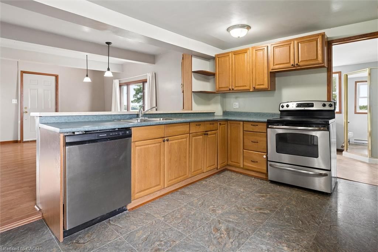
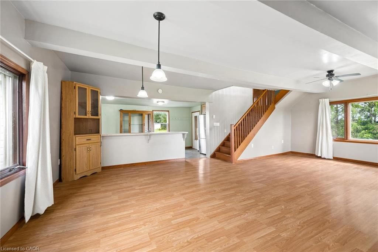
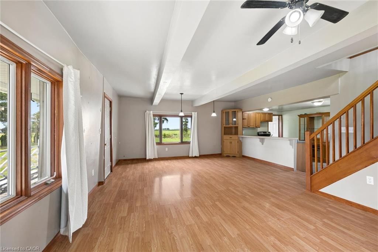
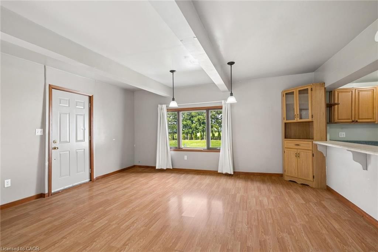
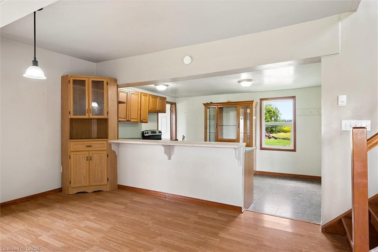
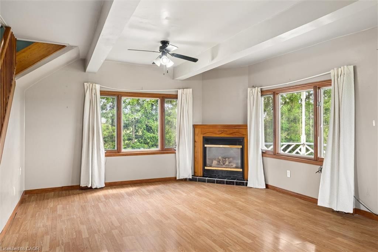
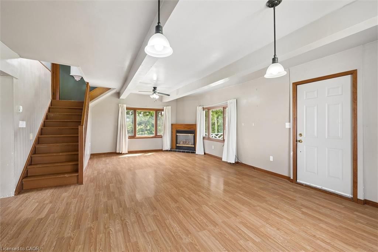
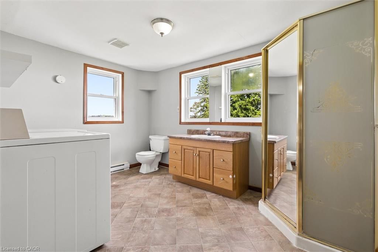
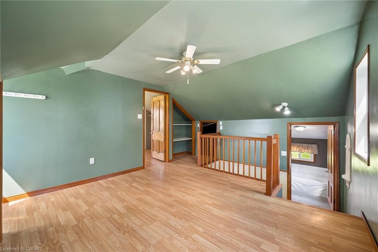
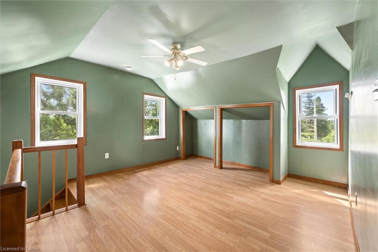
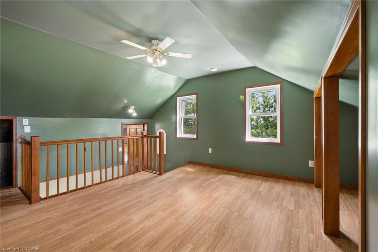
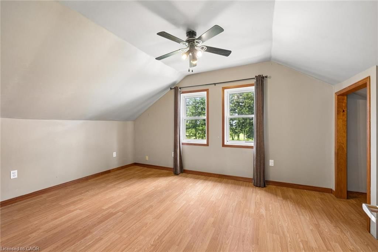
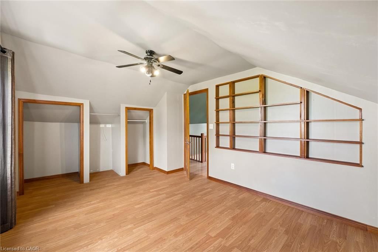
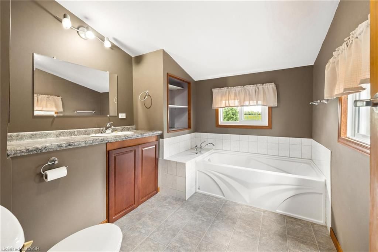
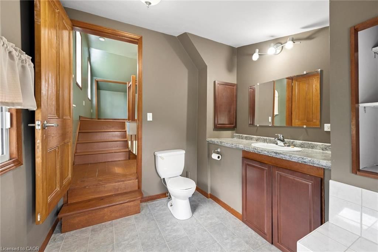
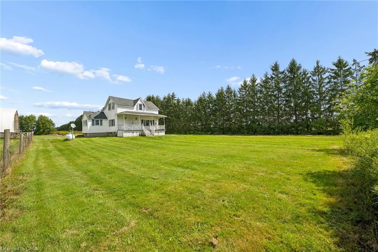
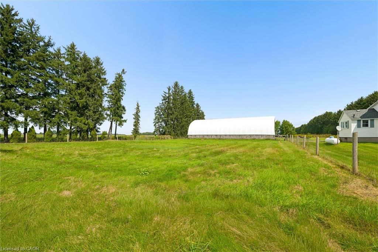
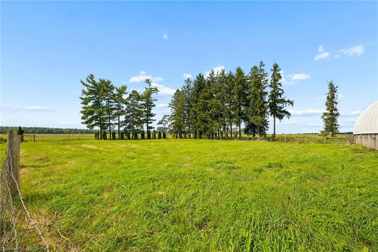
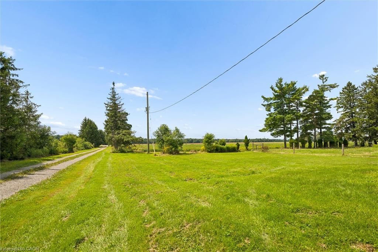
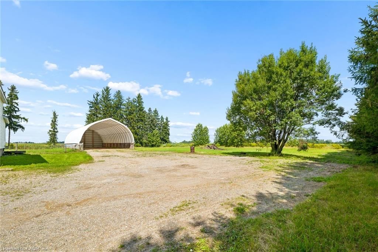
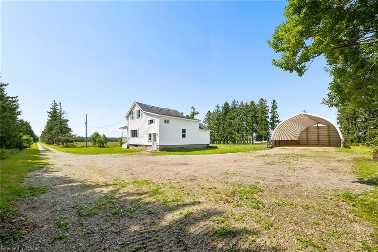
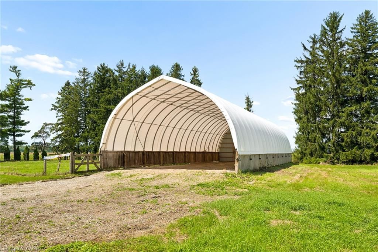
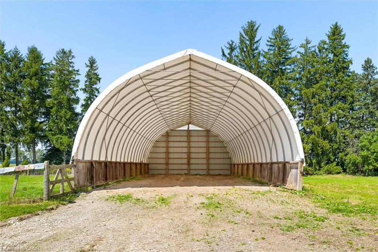
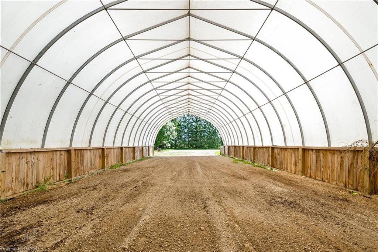
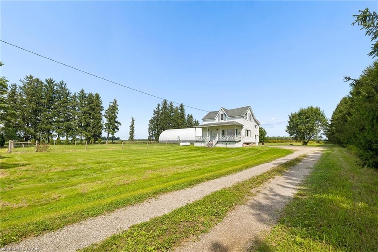
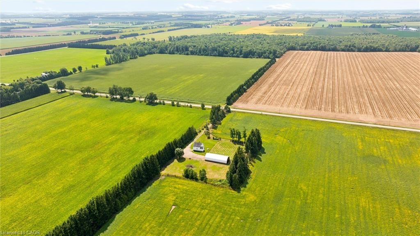
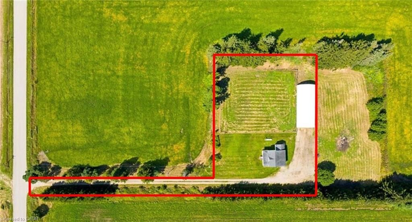
Tucked well back from the road on 1.2 acres, this charming white farmhouse is surrounded by open farmland and peaceful countryside views, offering plenty of privacy and a true sense of quiet country living. Offering 1,385 sq. ft. of living space with 2 bedrooms and 2 bathrooms, the home is comfortable and inviting, with a cozy living room fireplace, plenty of storage, and the convenience of main-floor laundry. A welcoming front porch adds to the farmhouse feel and provides a great spot to sit and take in the rural surroundings. Outside, the property offers a fenced-in field and a 30' x 70' Coverall for additional storage. Enjoy the privacy and slower pace of country living while remaining close to amenities, parks, trails and recreation, approximately 10 minutes to Mitchell, 20 minutes to Stratford, 30 minutes to Listowel, and about an hour to Kitchener-Waterloo and London.

Listed by Chestnut Park Realty Southwestern Ontario Ltd., Brokerage

  • MLS #

    40857848

  • Sq. Ft

    1385

  • Sq. Ft. Source

    MLS

  • Lot Irregularities

    182.71 ft x 216.27 ft x 301.28 ft x 28.56 ft x 483

  • Year Built

    1890

  • Pool

    n/a

  • Drive

    n/a

  • Garage

    n/a

  • Total Parking

    6

  • Family Room

    n/a

  • Den

    n/a

  • Exterior

    Vinyl Siding

  • Fireplace

    1

  • Roof

    Shingle

  • Foundation

    Stone

  • Elevator

    n/a

  • Water View

    n/a

  • Laundry Level

    n/a

  • Heat

    Electric, Fireplace-Propane

  • A/C

    None

  • Water

    Dug Well

  • Water Supply

    n/a

  • Sewers

    n/a

  • Central Vac

    n/a

  • Kitchen

    2.92 x 5.18 ft Main level

  • Bathroom

    false Second level

    3-Piece

  • Dining Room

    5.13 x 3.15 ft Main level

  • Bedroom

    5.16 x 3.25 ft Second level

  • Bathroom

    false Main level

    3-Piece

  • Utility Room

    4.67 x 6.45 ft Basement level

  • Storage

    2.87 x 4.72 ft Second level

  • Bedroom

    5.16 x 3.94 ft Second level

  • Living Room

    5.31 x 4.17 ft Main level

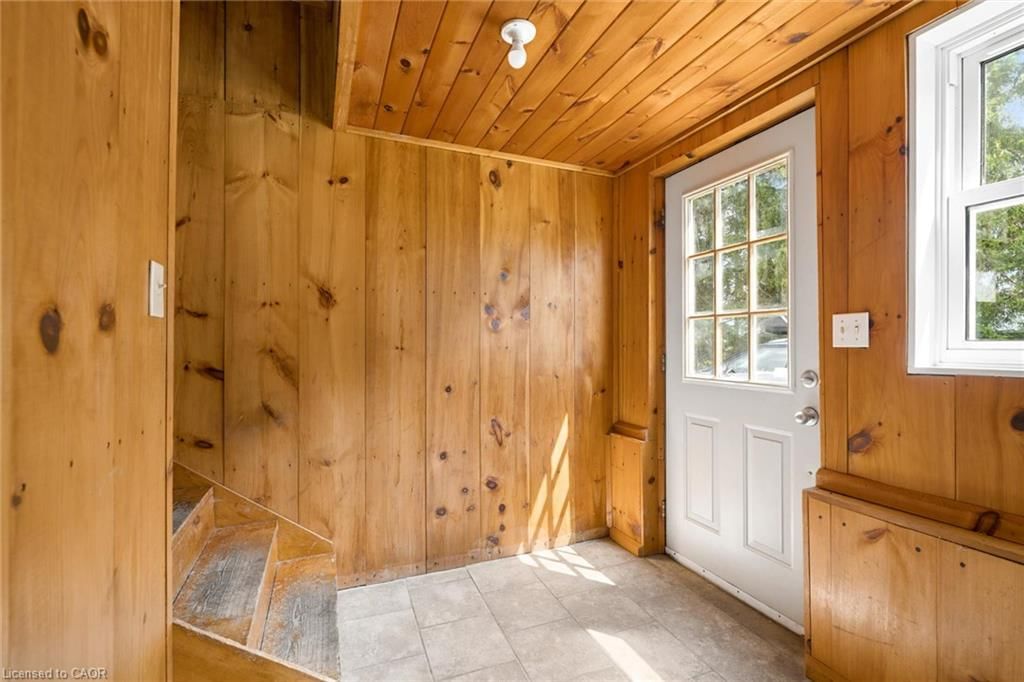
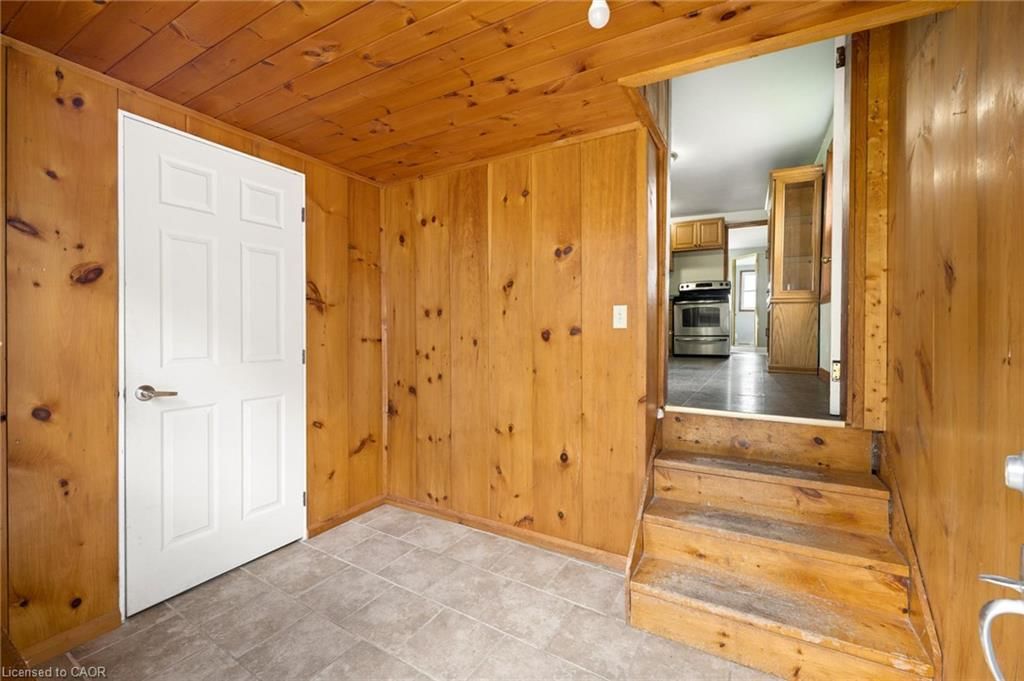
  • Foyer

    2.74 x 2.24 ft Main level

  • MLS #

    40857848

  • Sq. Ft

    1385

  • Sq. Ft. Source

    MLS

  • Lot Irregularities

    182.71 ft x 216.27 ft x 301.28 ft x 28.56 ft x 483

  • Year Built

    1890

  • Pool

    n/a

  • Drive

    n/a

  • Garage

    n/a

  • Total Parking

    6

  • Family Room

    n/a

  • Den

    n/a

  • Exterior

    Vinyl Siding

  • Fireplace

    1

  • Roof

    Shingle

  • Foundation

    Stone

  • Elevator

    n/a

  • Water View

    n/a

  • Laundry Level

    n/a

  • Heat

    Electric, Fireplace-Propane

  • A/C

    None

  • Water

    Dug Well

  • Water Supply

    n/a

  • Sewers

    n/a

  • Central Vac

    n/a

  • Kitchen

    2.92 x 5.18 ft Main level

  • Bathroom

    false Second level

    3-Piece

  • Dining Room

    5.13 x 3.15 ft Main level

  • Bedroom

    5.16 x 3.25 ft Second level

  • Bathroom

    false Main level

    3-Piece

  • Utility Room

    4.67 x 6.45 ft Basement level

  • Storage

    2.87 x 4.72 ft Second level

  • Bedroom

    5.16 x 3.94 ft Second level

  • Living Room

    5.31 x 4.17 ft Main level

  • Foyer

    2.74 x 2.24 ft Main level

Thinking of Selling?

Find Out Your Home’s Value in Today’s Market!

No Email or Signup is required to view your home estimate.

estimate your home value

Contact Manoj Kukreja

Sales Representative,
Century 21 People’s Choice Realty Inc.,
Brokerage
(647) 576 - 2100

Manoj profile avatar

Mortgage Calculator

This data is for informational purposes only.

Mortgage Payment per month

Principal Amount

Interest

Total Payable

Amortization

Amortization

Closing Cost Calculator

This data is for informational purposes only.

Closing Cost Total for this property

Total Cash flow for purchasing this property

Down Payment(%)*
Additional information

Provincial Land Transfer Tax

Ontario Land Transfer Tax Rebate

Toronto Land Transfer Tax

Toronto Land Transfer Tax Rebate

PST on CMHC Insurance Premium

Lawyer Fees

$2,825

Government Registration Fee's

$164

Title Insurance

Closing Cost Total

Total Cash flow for purchasing this property

Provincial Land Transfer Tax

Ontario Land Transfer Tax Rebate

Toronto Land Transfer Tax

Toronto Land Transfer Tax Rebate

PST on CMHC Insurance Premium

Lawyer Fees

$2,825

Government Registarion Fee's

$164

Title Insurance

Down Payment(%)*

* A down payment of less than 20% is permitted only for first-time home buyers purchasing their principal residence. The minimum down payment required is 5% for the portion of the purchase price up to $500,000, and 10% for the portion between $500,000 and $1,500,000. For properties priced over $1,500,000, a minimum down payment of 20% is required.

Thinking of Selling?

Find Out Your Home’s Value in Today’s Market!

No Email or Signup is required to view your home estimate.

estimate your home value

Contact Manoj Kukreja

Sales Representative, Century 21 People’s Choice Realty Inc., Brokerage
(647) 576 - 2100

Manoj profile avatar

Recent Sold Listings in Town of Mitchell, Mitchell

Popular Cities